Select a plan to open a larger image. On your phone, use the image viewer’s pinch-to-zoom to inspect the room labels.
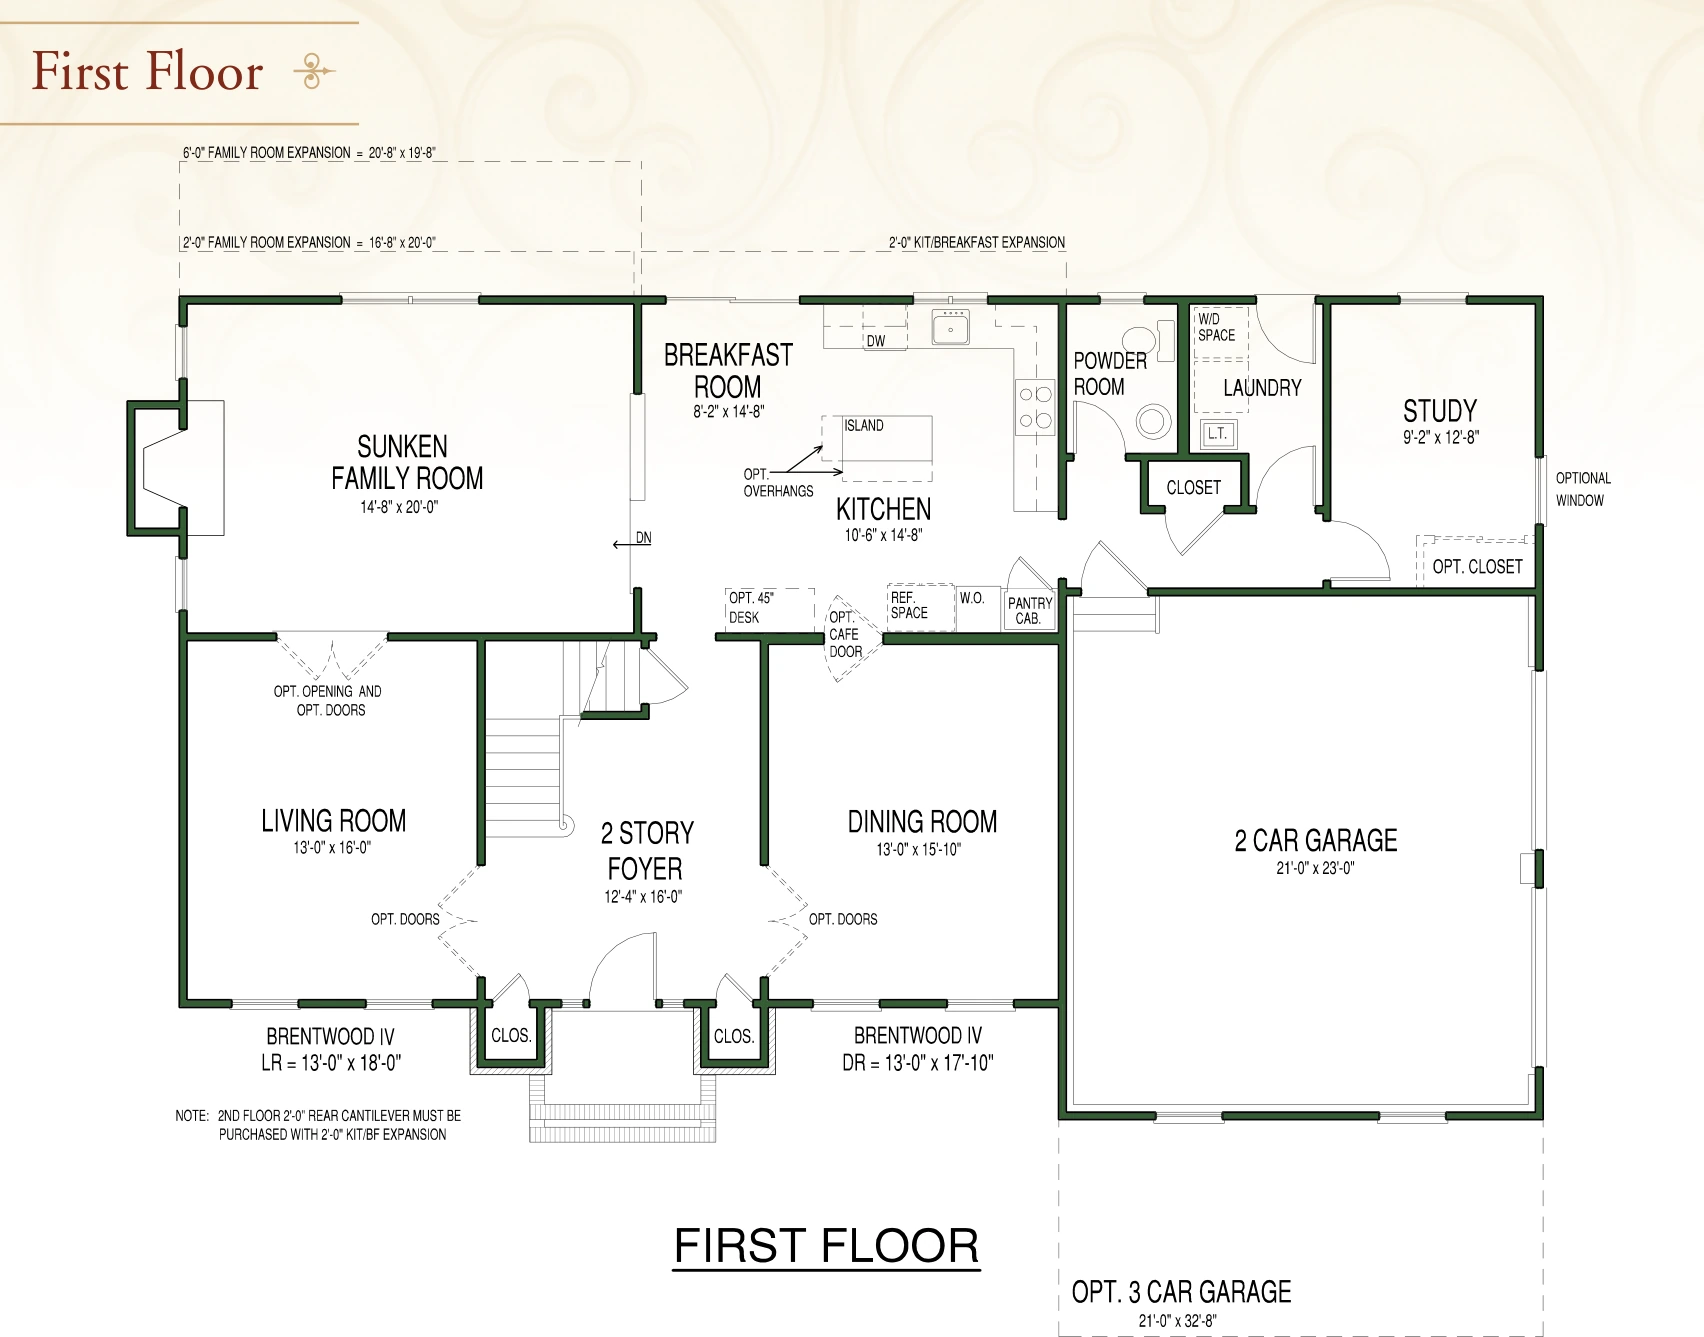
First floor
The base layout includes a two-story foyer, living and dining rooms, kitchen and breakfast area, sunken family room, study, laundry, powder room and garage. Dashed outlines and option labels show alternatives, not standard features in every home.
The plan shows four bedrooms, a shared bathroom, and a primary suite with a bathroom, two walk-in closets and a sitting room. The foyer is open to the first floor. The drawing includes labels for model-specific differences.
Plan images are excerpts from the original Country Classics Brentwood brochure, dated May 2017. Dimensions and advertised square footage are approximate. This guide is not an architectural survey or a record of any specific home’s current condition.
DESIGN VARIATIONS
One model. Different possibilities.
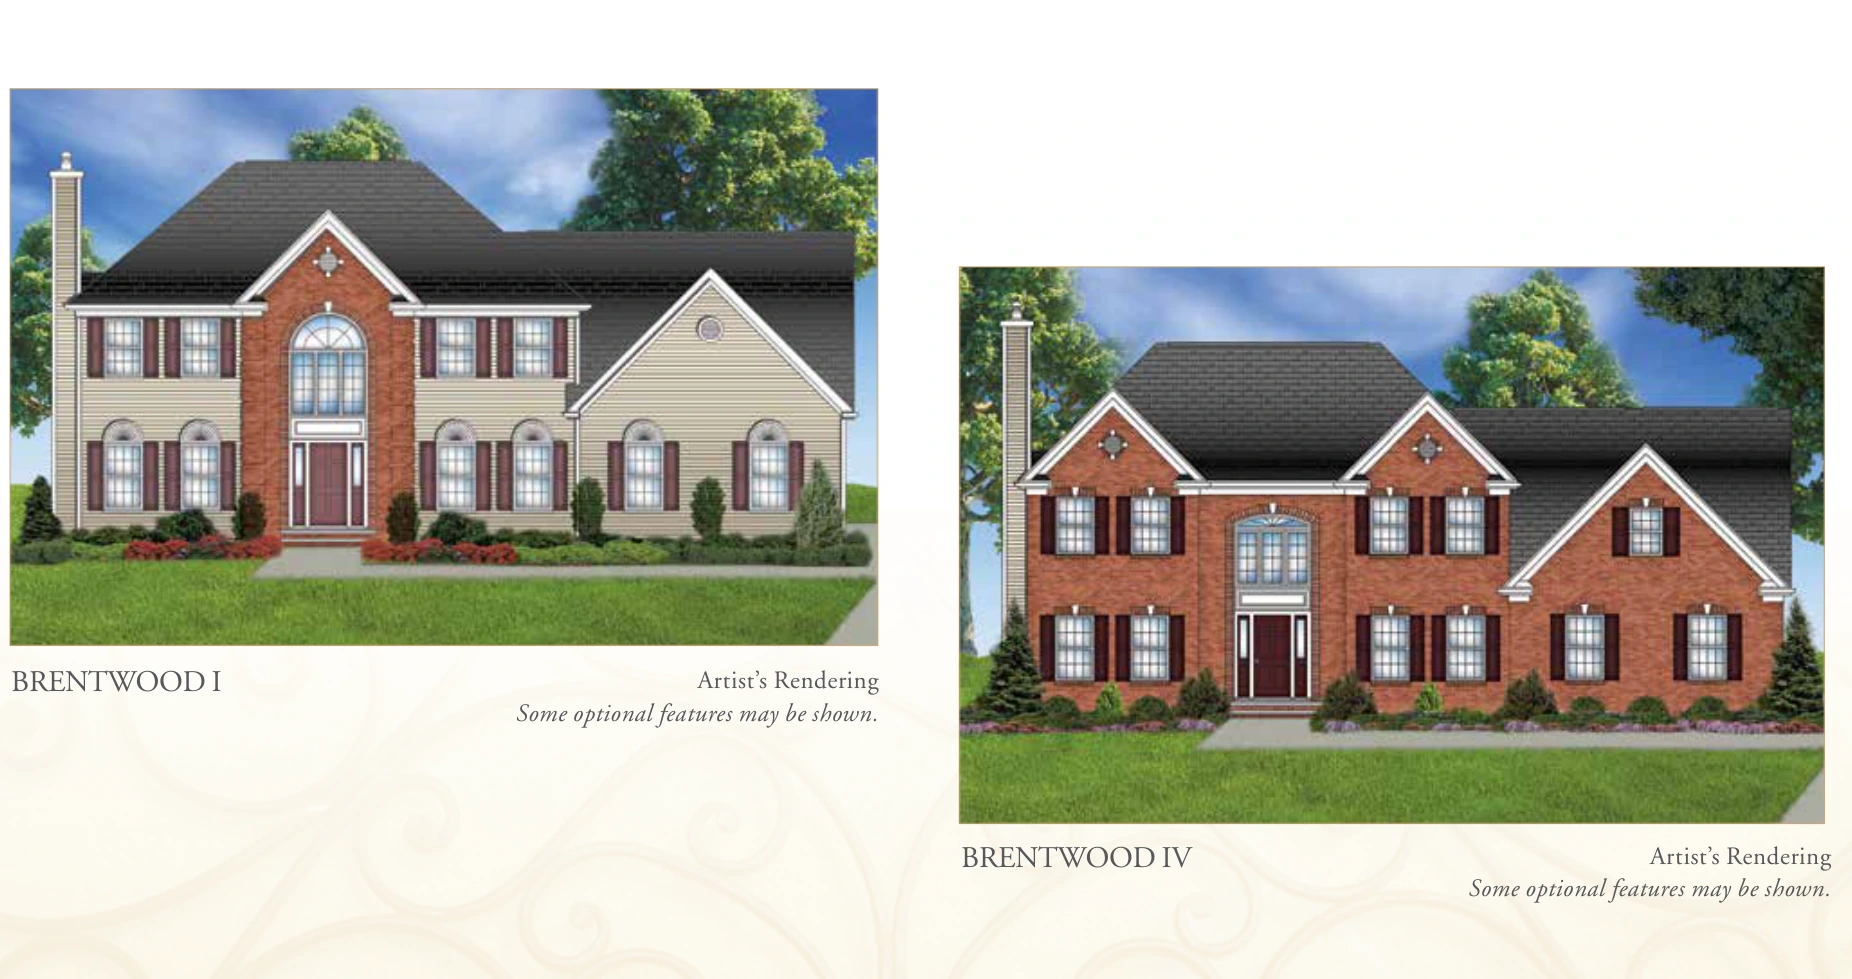
The brochure illustrates Brentwood I, II and IV exteriors and a selection of builder options. These historical options are separate from changes owners may have made after construction.
Country Classics artist renderings. Optional features may be shown. Select to enlarge.Explore first-floor builder options
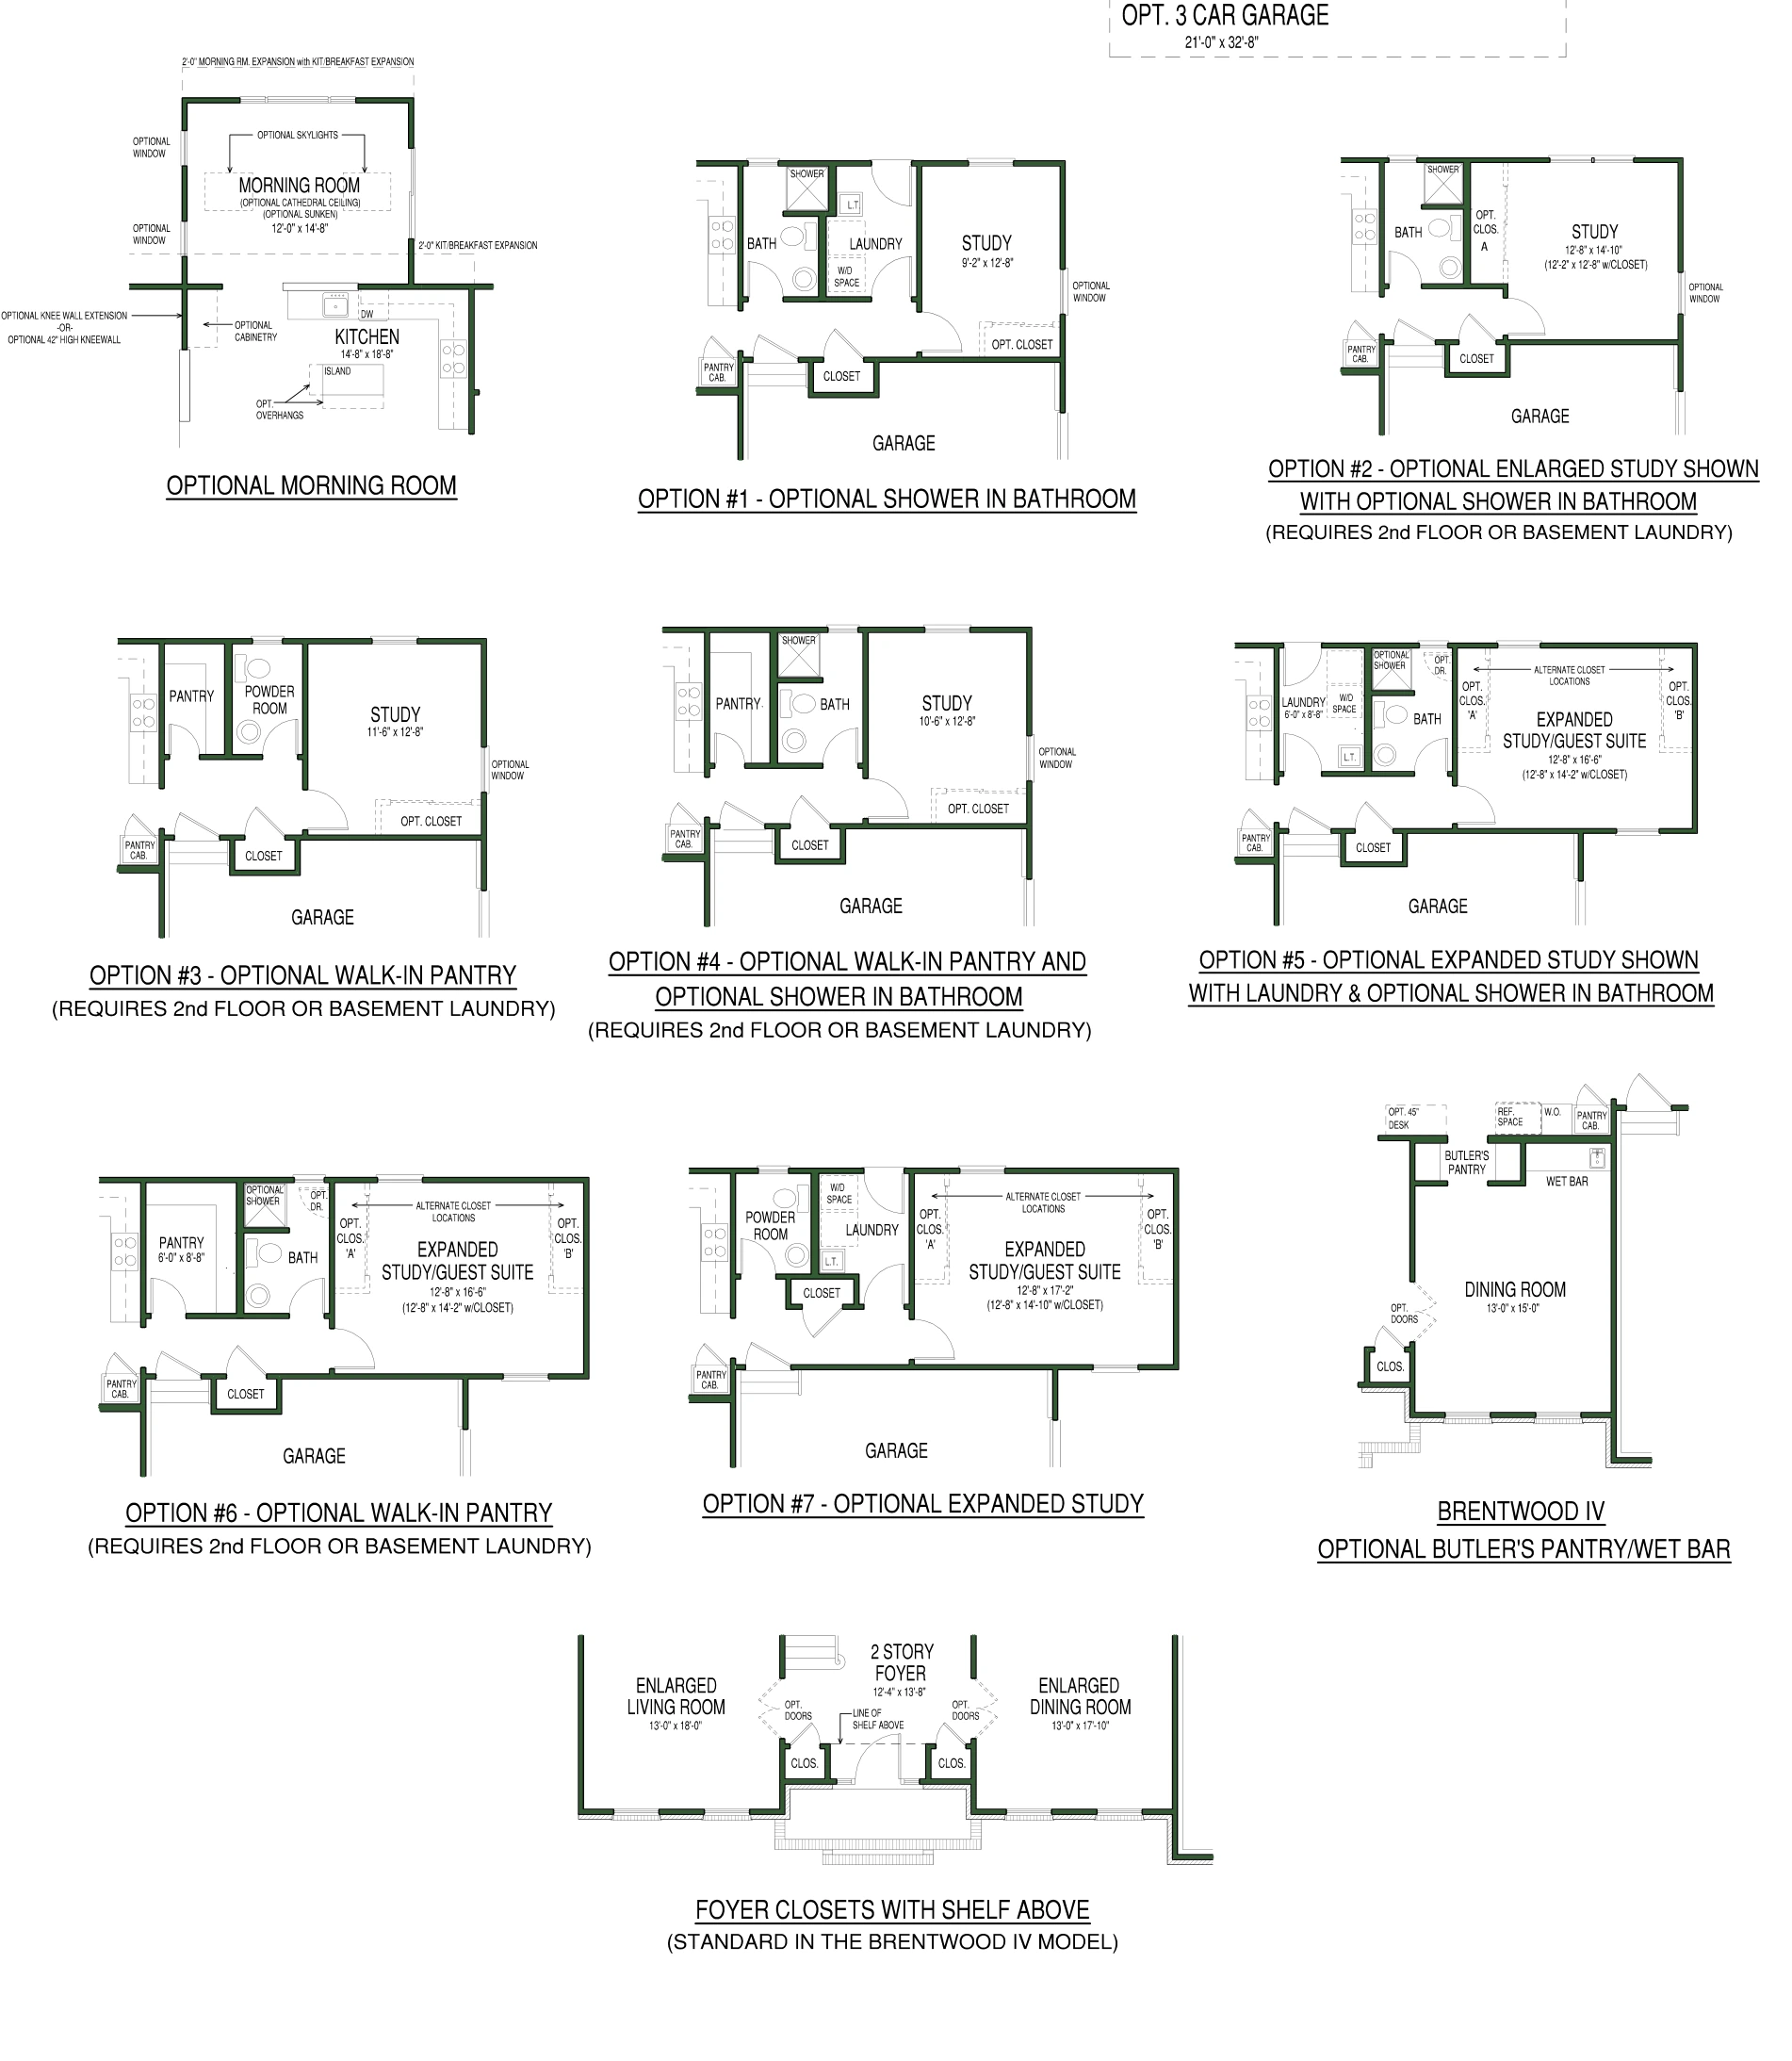
The brochure includes a morning room, optional shower configurations, expanded study or guest-suite layouts, walk-in pantry alternatives and an optional third garage bay. Some options require relocating the laundry.
Options include additional en-suite bathroom configurations and a second-floor laundry. Availability varies by the Brentwood version. Additional rear-expansion alternatives are shown in the complete brochure.
Review the actual home’s layout, available permits, disclosures and measurements. Ask Sam about a property’s features and how they compare with this original model guide.
Source: Country Classics, The Brentwood, brochure marked 5/17, supplied by Sam Jogannagari. Builder artwork and drawings remain credited to their original creator. Original brochure contact details and sales-office hours are historical. This is an independent resale-home reference, not an offer of new construction.
We currently have detailed brochure information for Brentwood. Other model guides will be added as source materials become available.
Questions about this model?Sam JogannagariCall Sam ↗
 Open larger first-floor plan ↗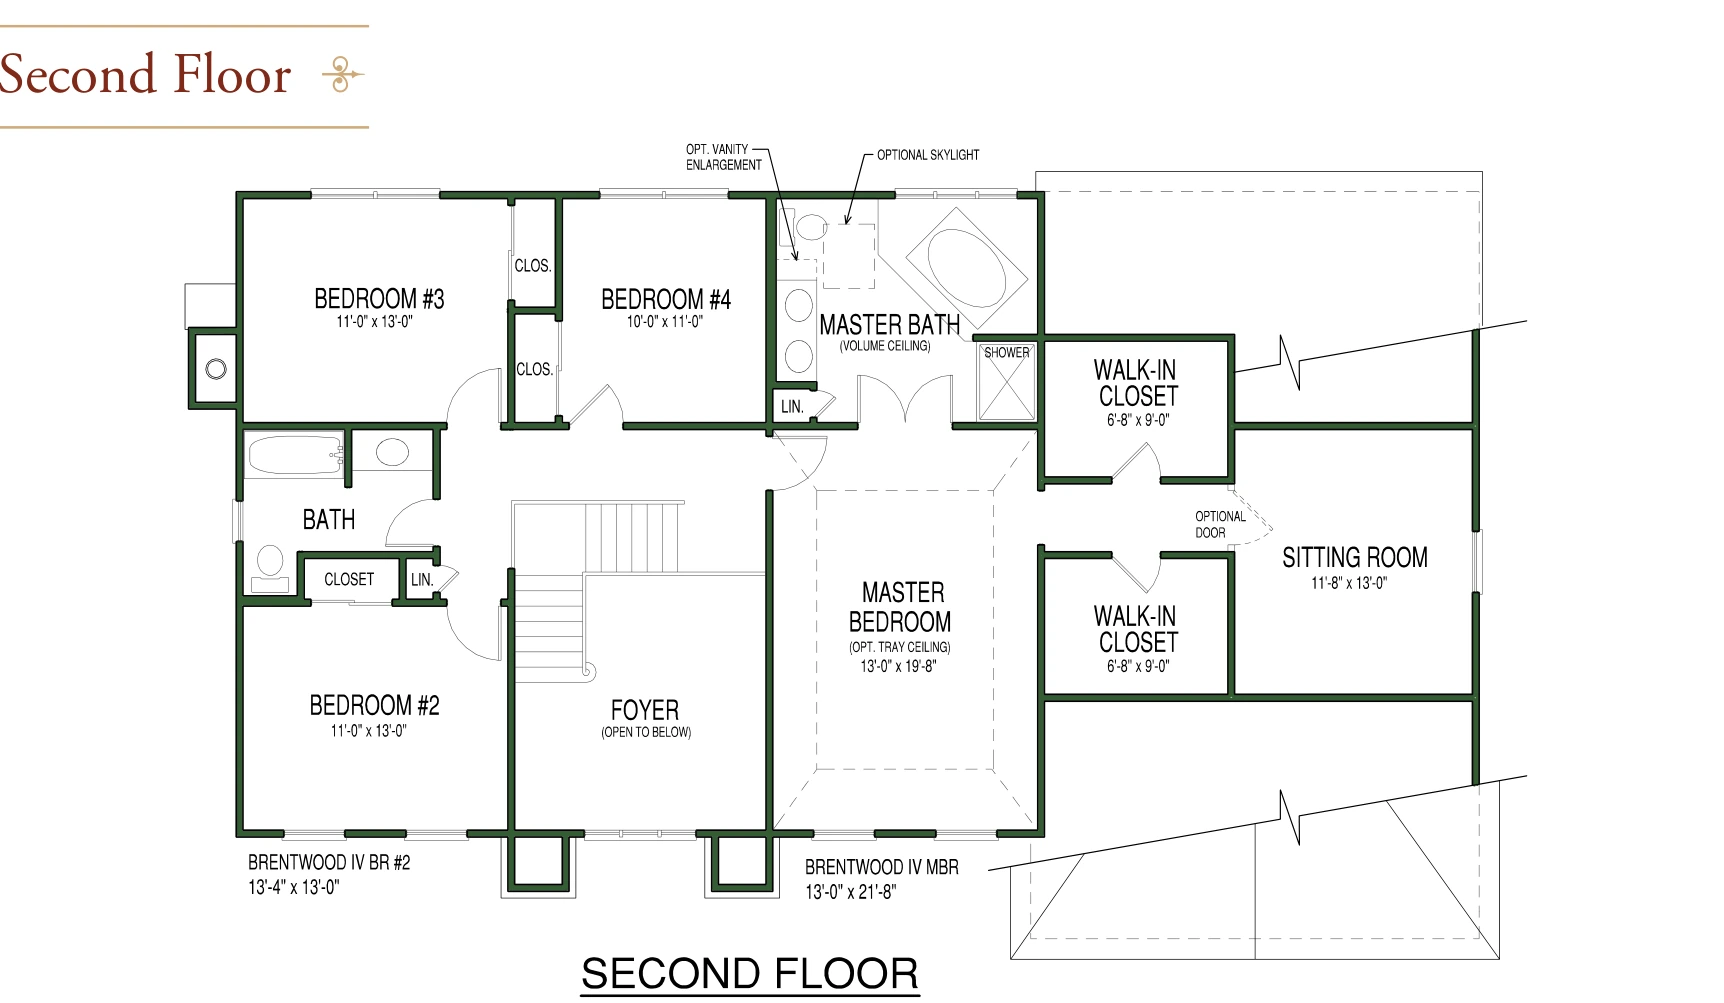
 Open larger option drawings ↗
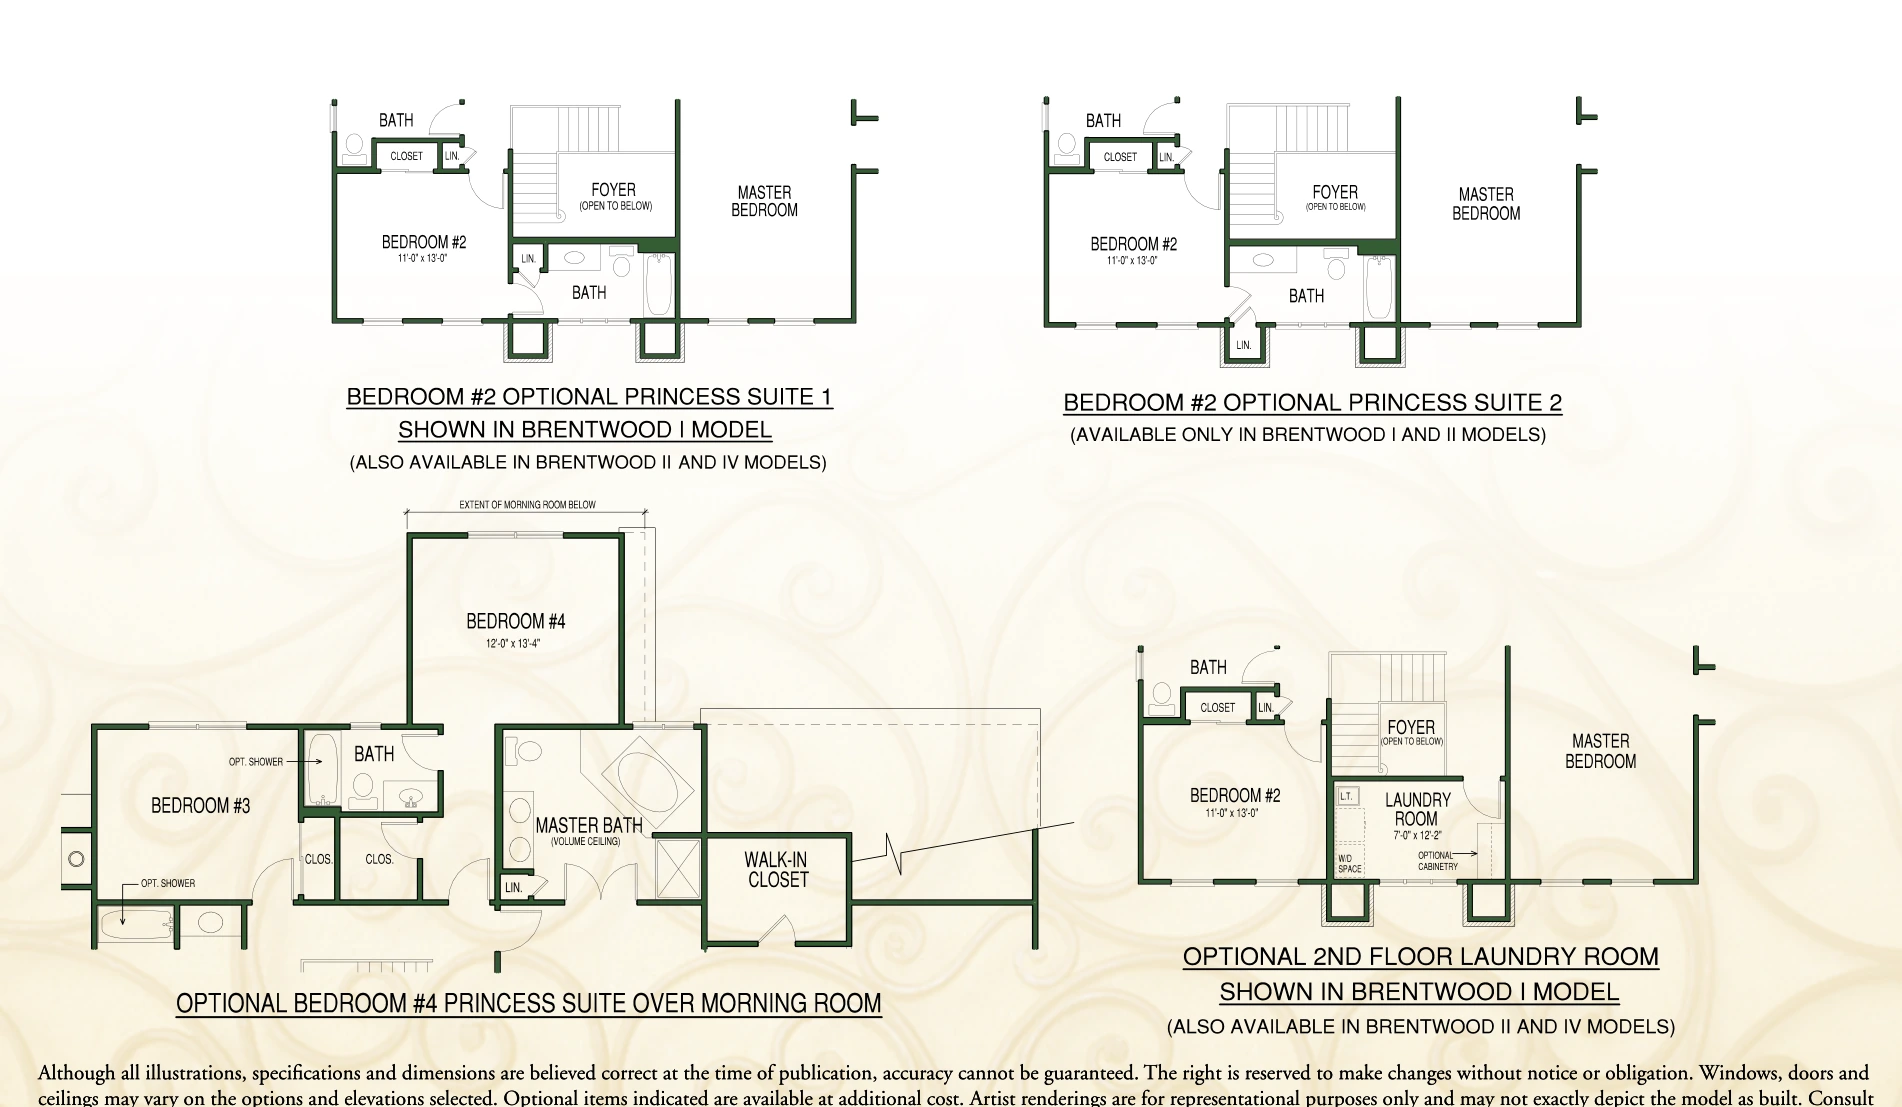 Open larger option drawings ↗